We would like to take you into our world of thoughts. What was once just a pipe dream has developed step by step over the last few months. This journey began about a year ago – full of ideas, doubts, enthusiasm and small aha moments. Today we would like to share it with you.
One sentence in a family meeting
A spontaneous idea – or perhaps just a sentence thrown into a familiar family meeting – set the ball rolling:
“We could renovate our bar in spring 2025.”
At first this sentence caused laughter, but soon nobody could get it out of their head. A cautious call to our architect and a conversation with our trusted bank followed. Green lights came from all sides – and with that the first (of many) steps was taken.
The planning
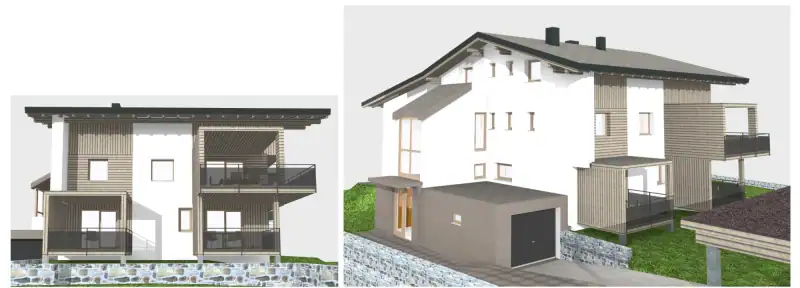
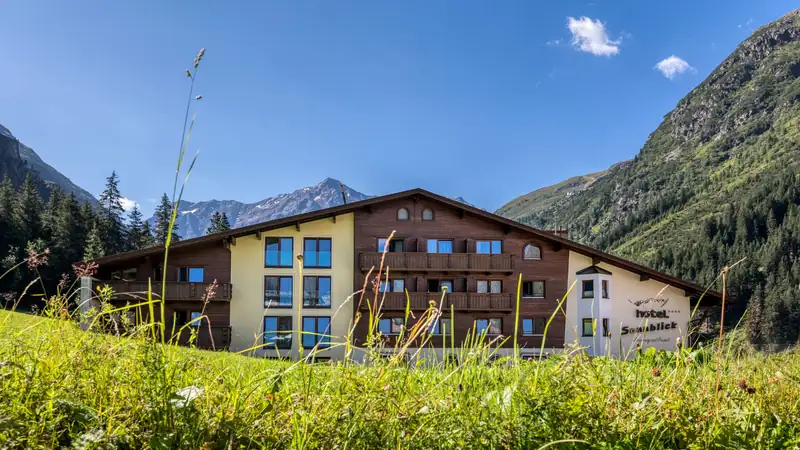
From the very beginning it was important to us to create a cosy atmosphere. There should be room for comfort and modern elements as well as for harmonious integration into the existing building. That is exactly the brief we finally gave our architects.
As it was already late summer, time was a little pressing. All the measurements were taken quickly and our builders’ heads were smoking. But after just a few weeks we were holding the first plans in our hands – and, as was to be expected from our masters, we were immediately delighted. Having worked together on several renovations, we now know each other well. Everyone knows how the other ticks and what really matters to us.
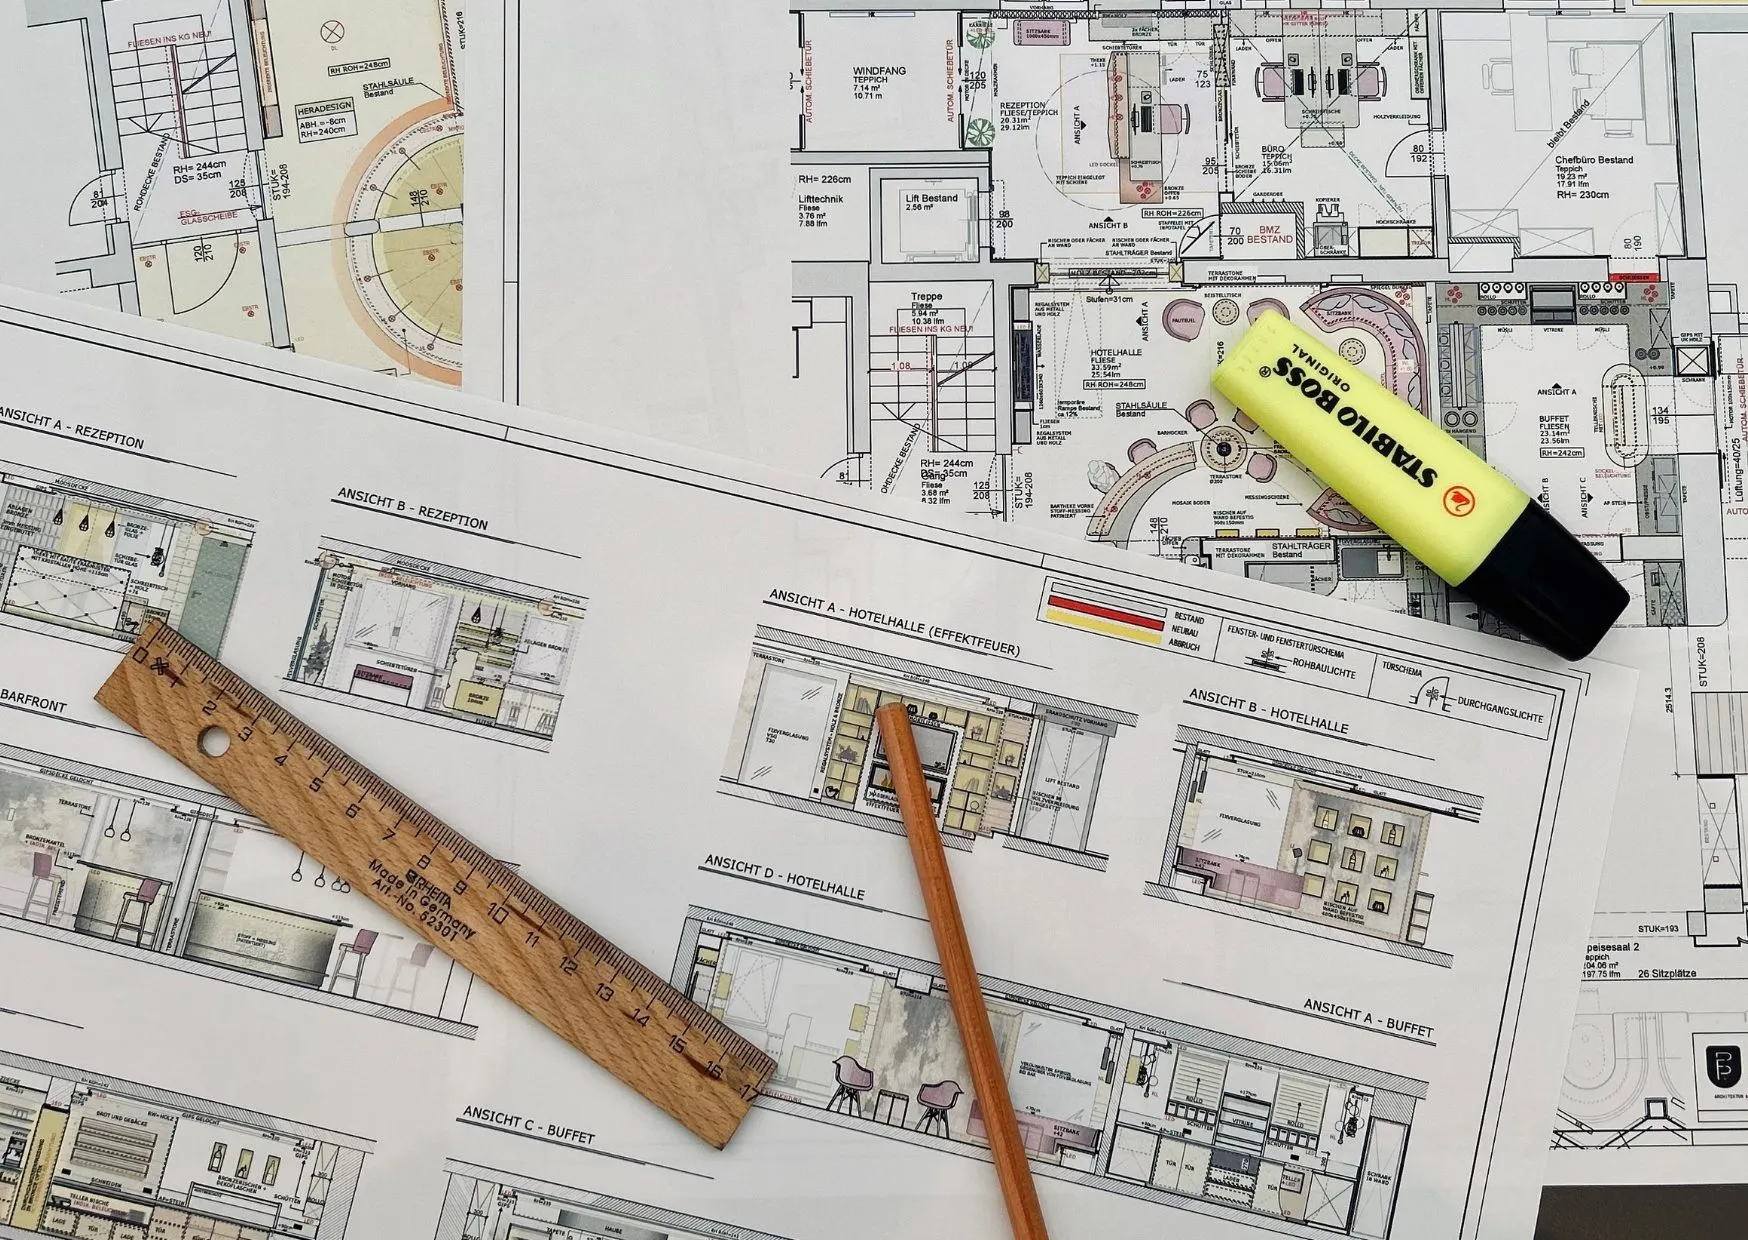
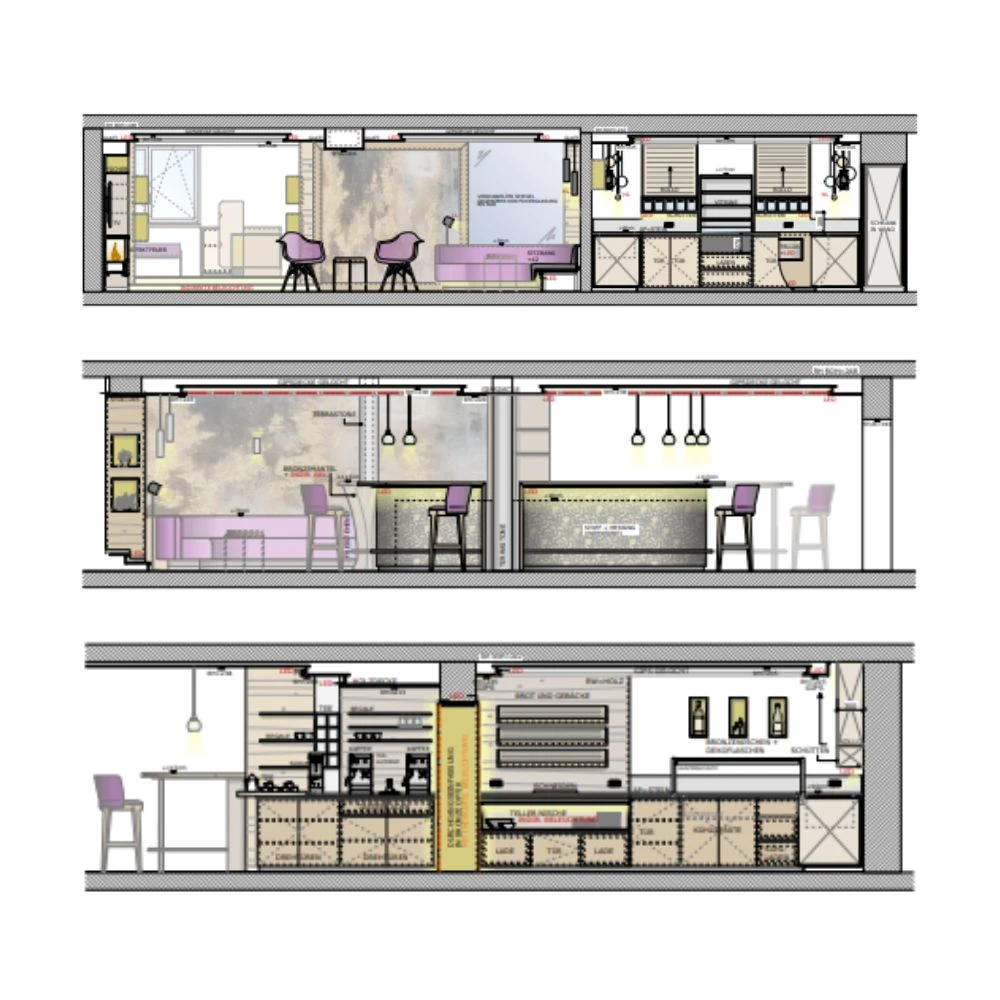
Now it was time to organise all the companies involved. Under the given time pressure this was no easy task. As with our previous projects, we wanted to rely on familiar faces this time too – so we turned in particular to our tried-and-tested local companies. At the same time, unlike the last renovations, many new companies joined, especially for the tap system and bar and for the buffet area.
In the end all trades were involved, and here too we were very lucky: all partners – both the long-standing local businesses and the new companies from further afield – were able to commit to the spring.
Then another, no less important point was on our list – and not only for the ladies of the house, but also for our architects: choosing the materials, colours and shapes for our newly designed areas. There was a lot to think about, and we invested a great deal of time in these decisions.
On your marks, get set, go!
When most of it had finally been planned, organised and ordered, one day drew ever closer: the last day of our winter season. And when the doors closed on that season, it was finally: “On your marks, get set, go!”
Things got serious. Suddenly the voices and laughter of our guests fell silent – and a completely new noise level moved into the house. We busily cleared out, packed away and prepared everything for the big demolition.
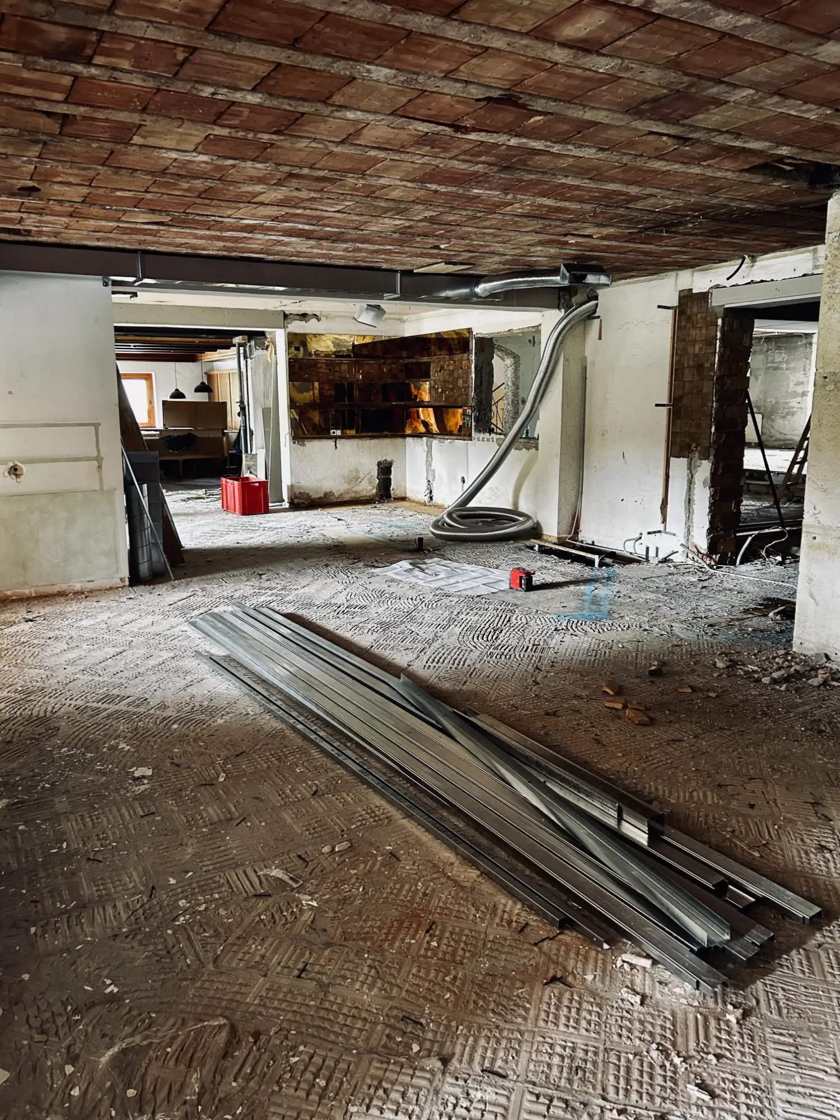
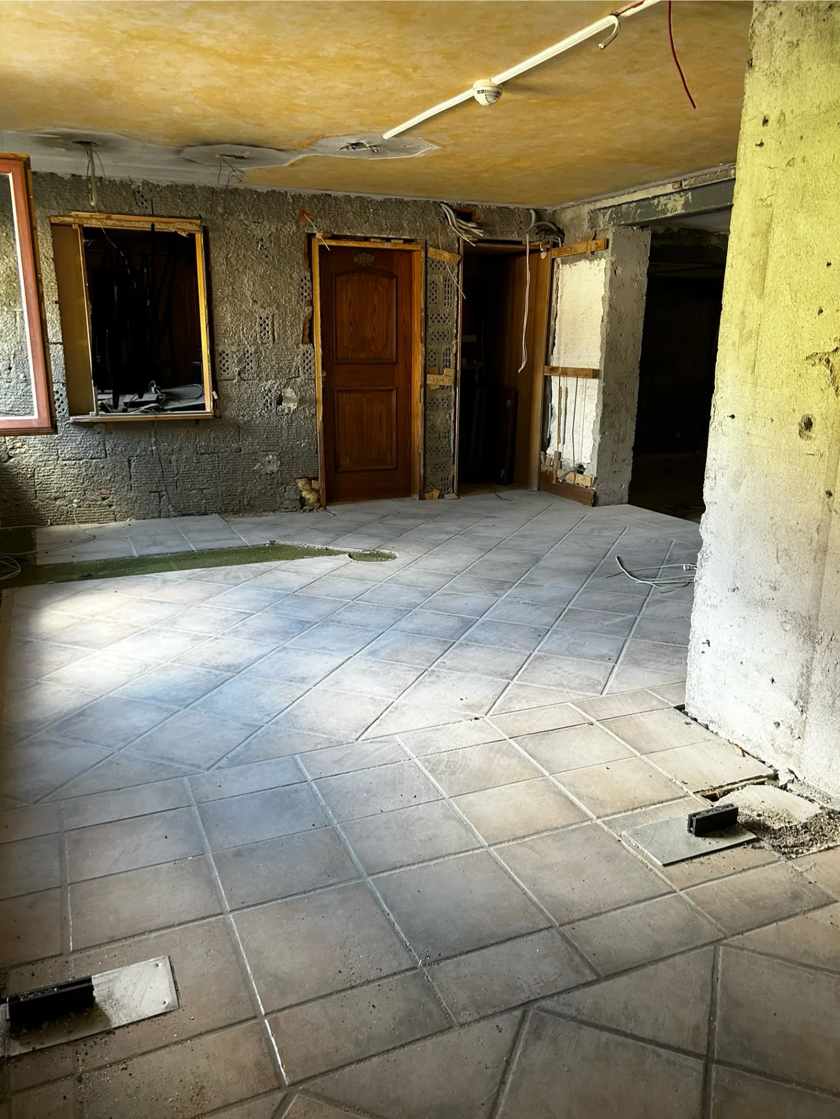
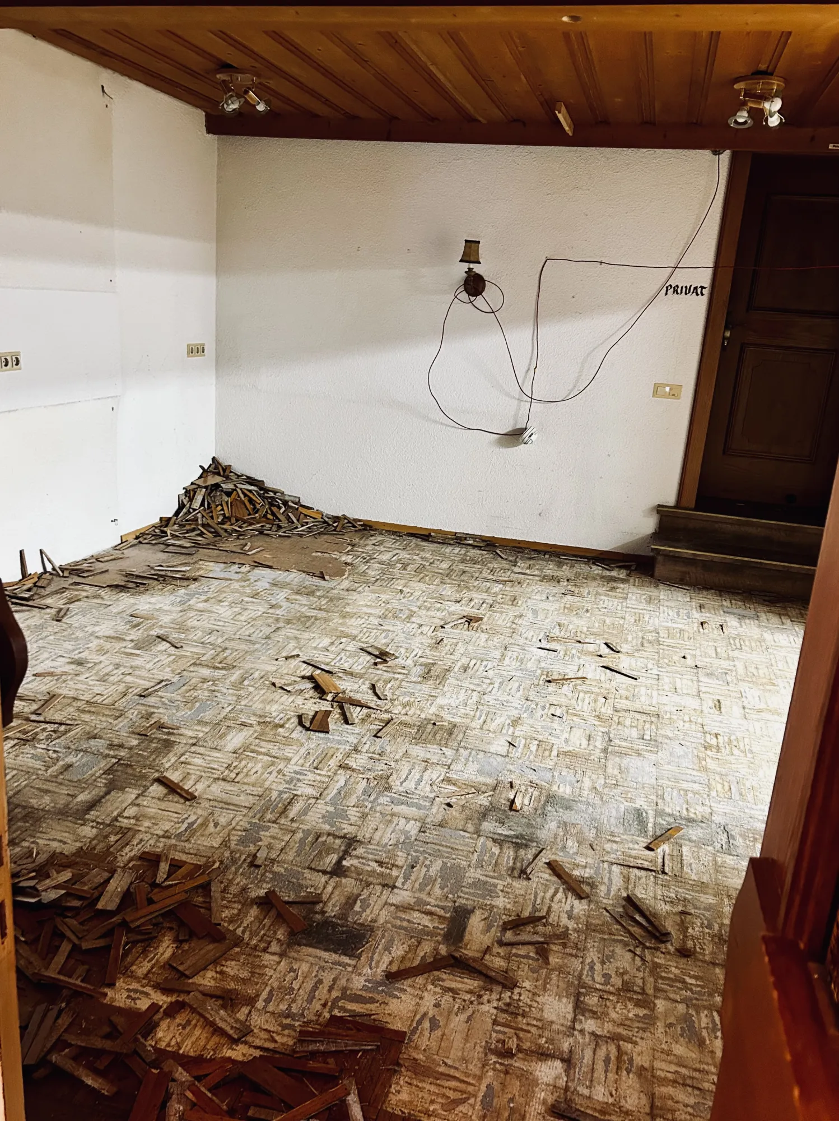
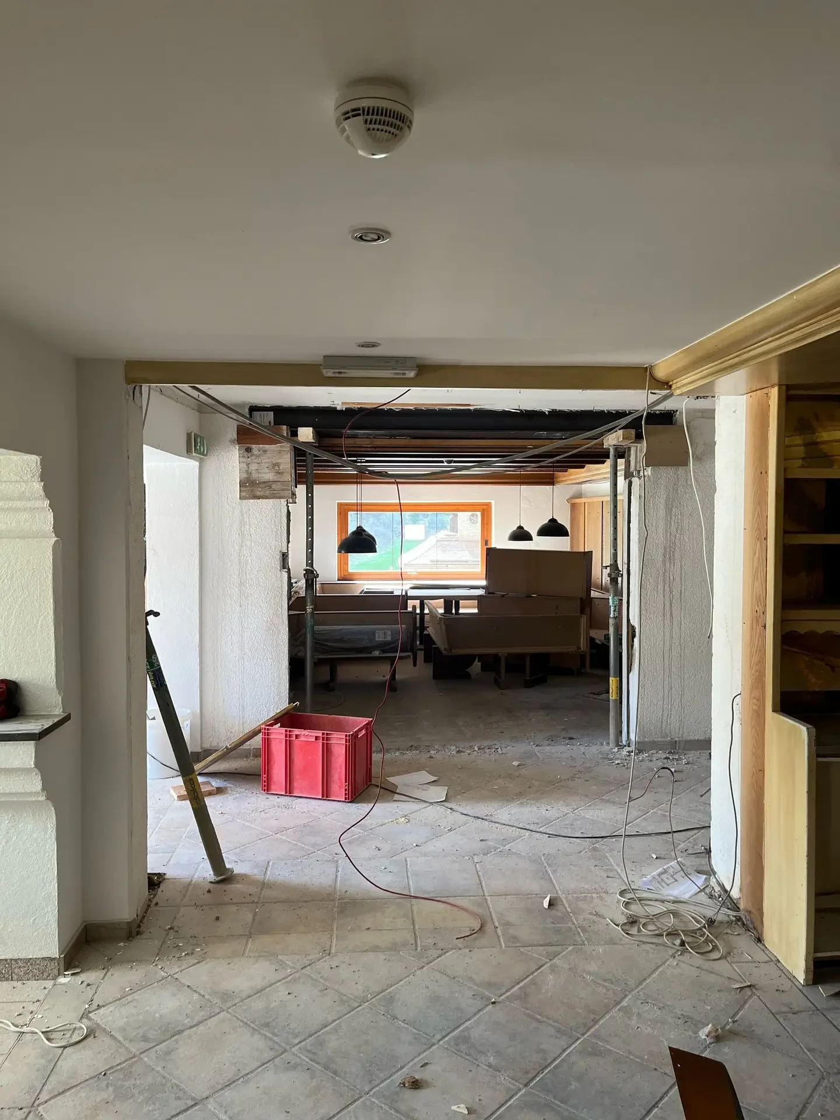
Then it got really loud: windows and doors, the old bar, our service area, rooms and the toilets on the lower floor – everything had to go and flew out in a high arc.
All of a sudden it was empty. The area where we spent every day suddenly lay open before us. We could see the rooms with different eyes, and the plans took on much more shape in our imagination.
Everything gets going
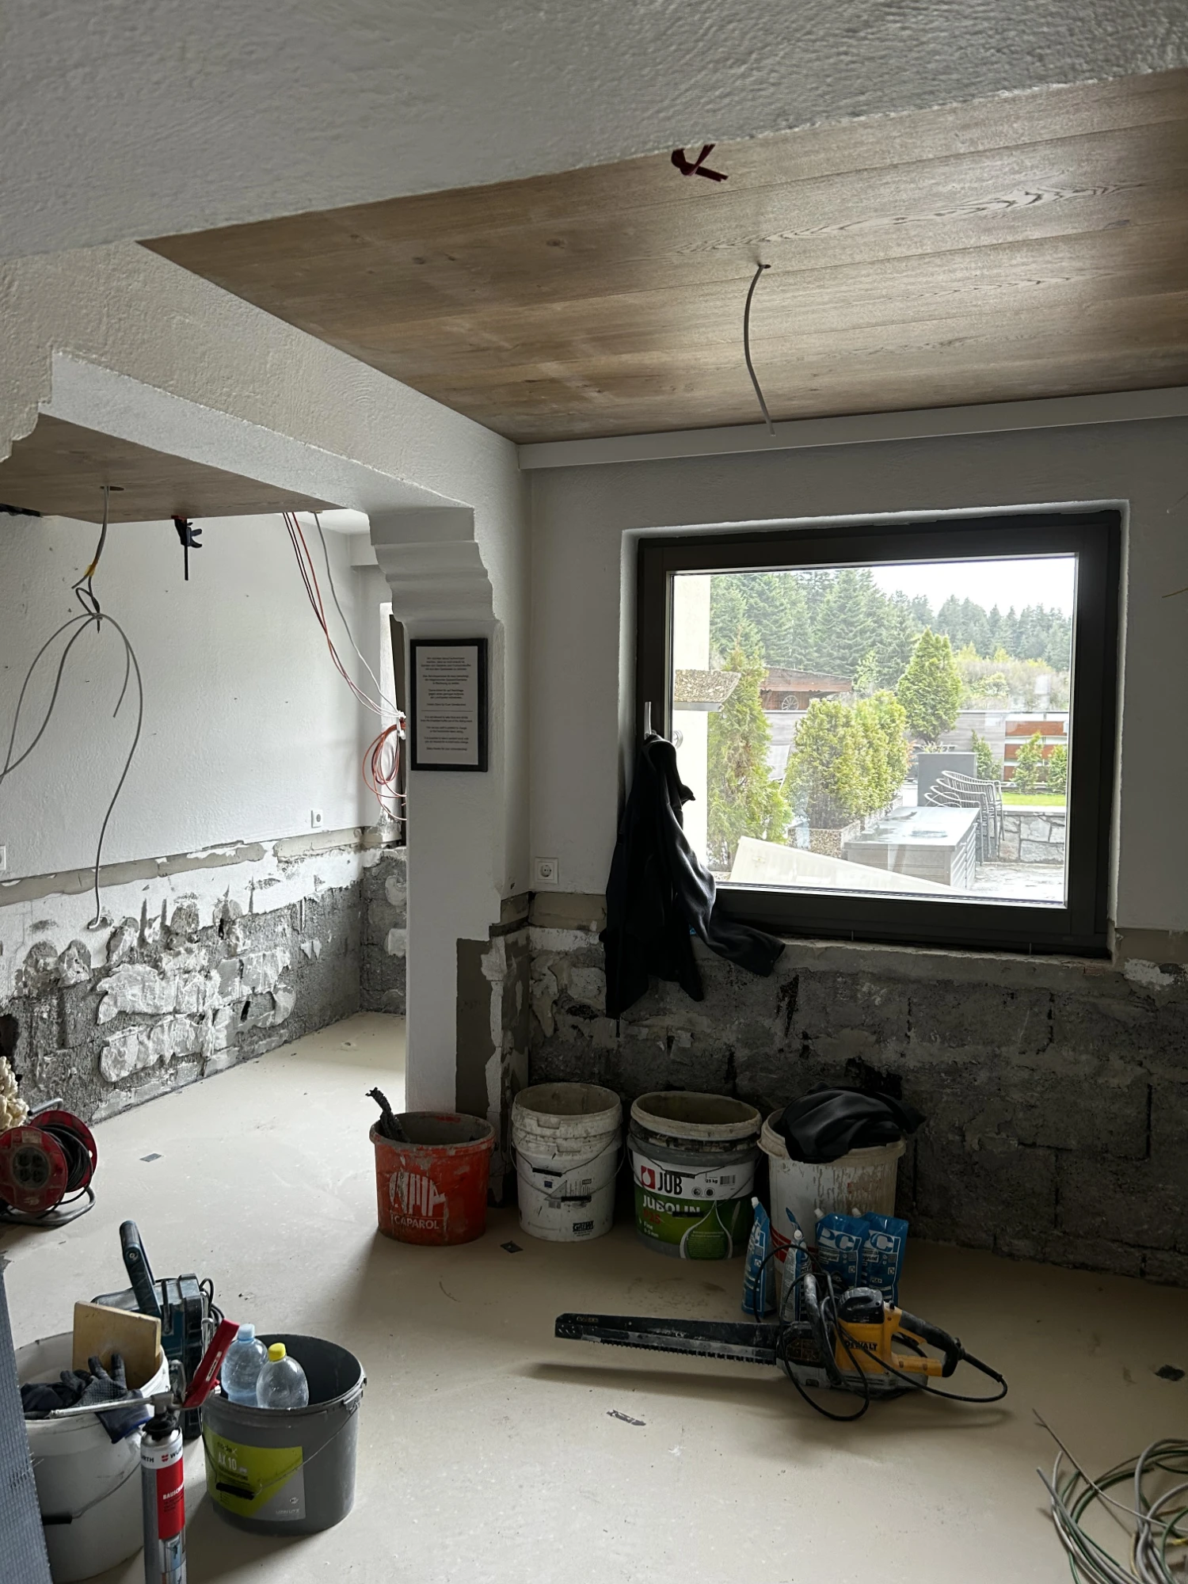
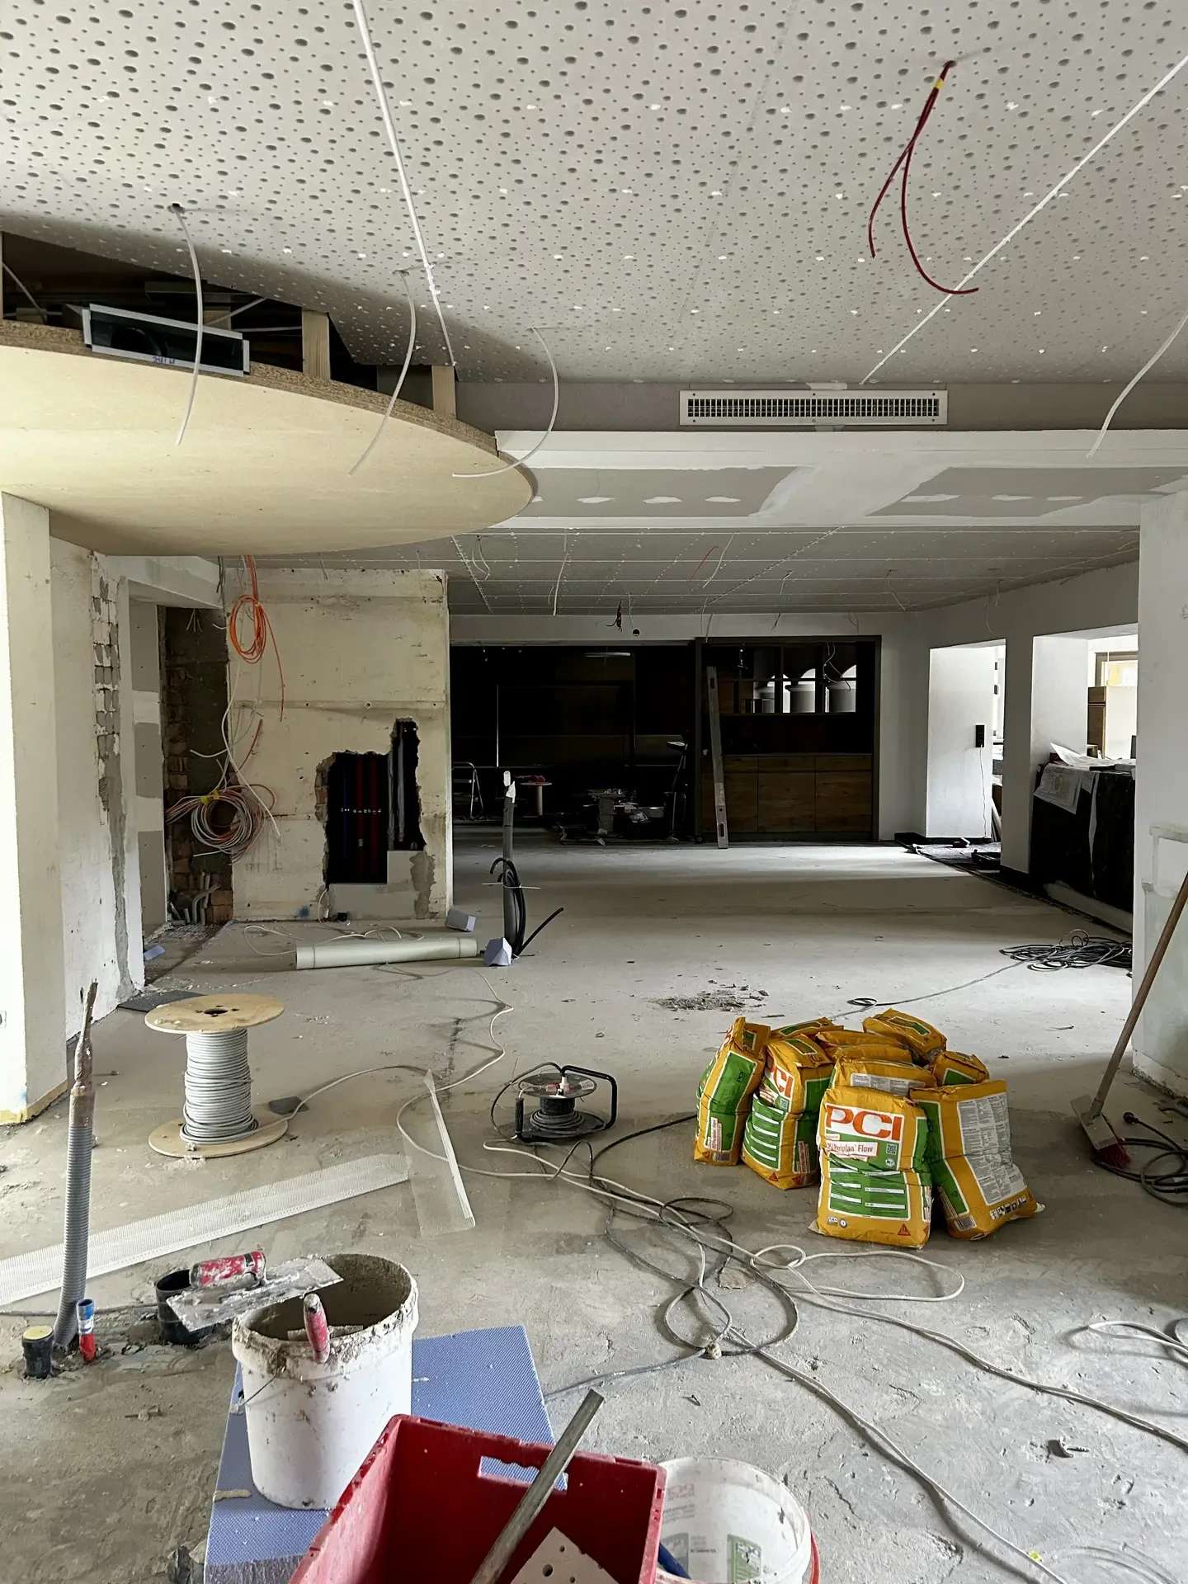
As quickly as the demolition was finished, the rebuilding began. One craftsman after another moved in, and work went on busily in every nook and cranny. The schedule was tight – and despite a few small setbacks, almost all trades were finished on time.
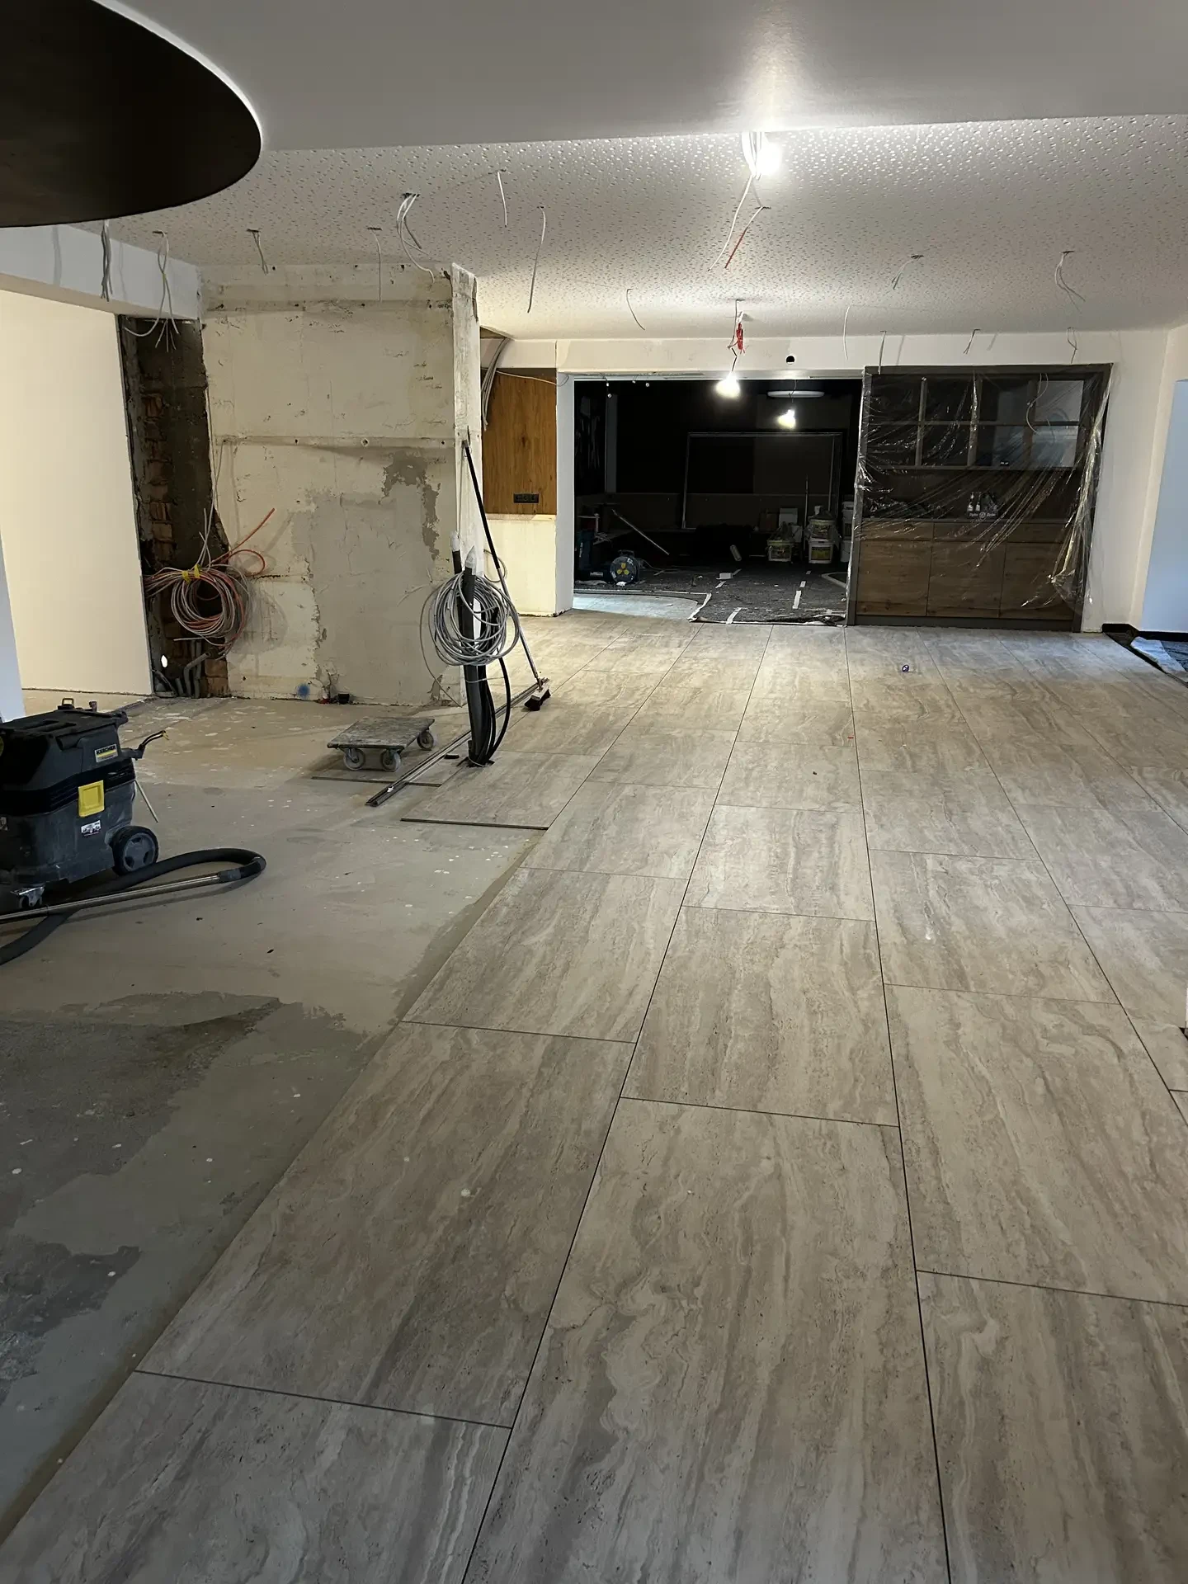
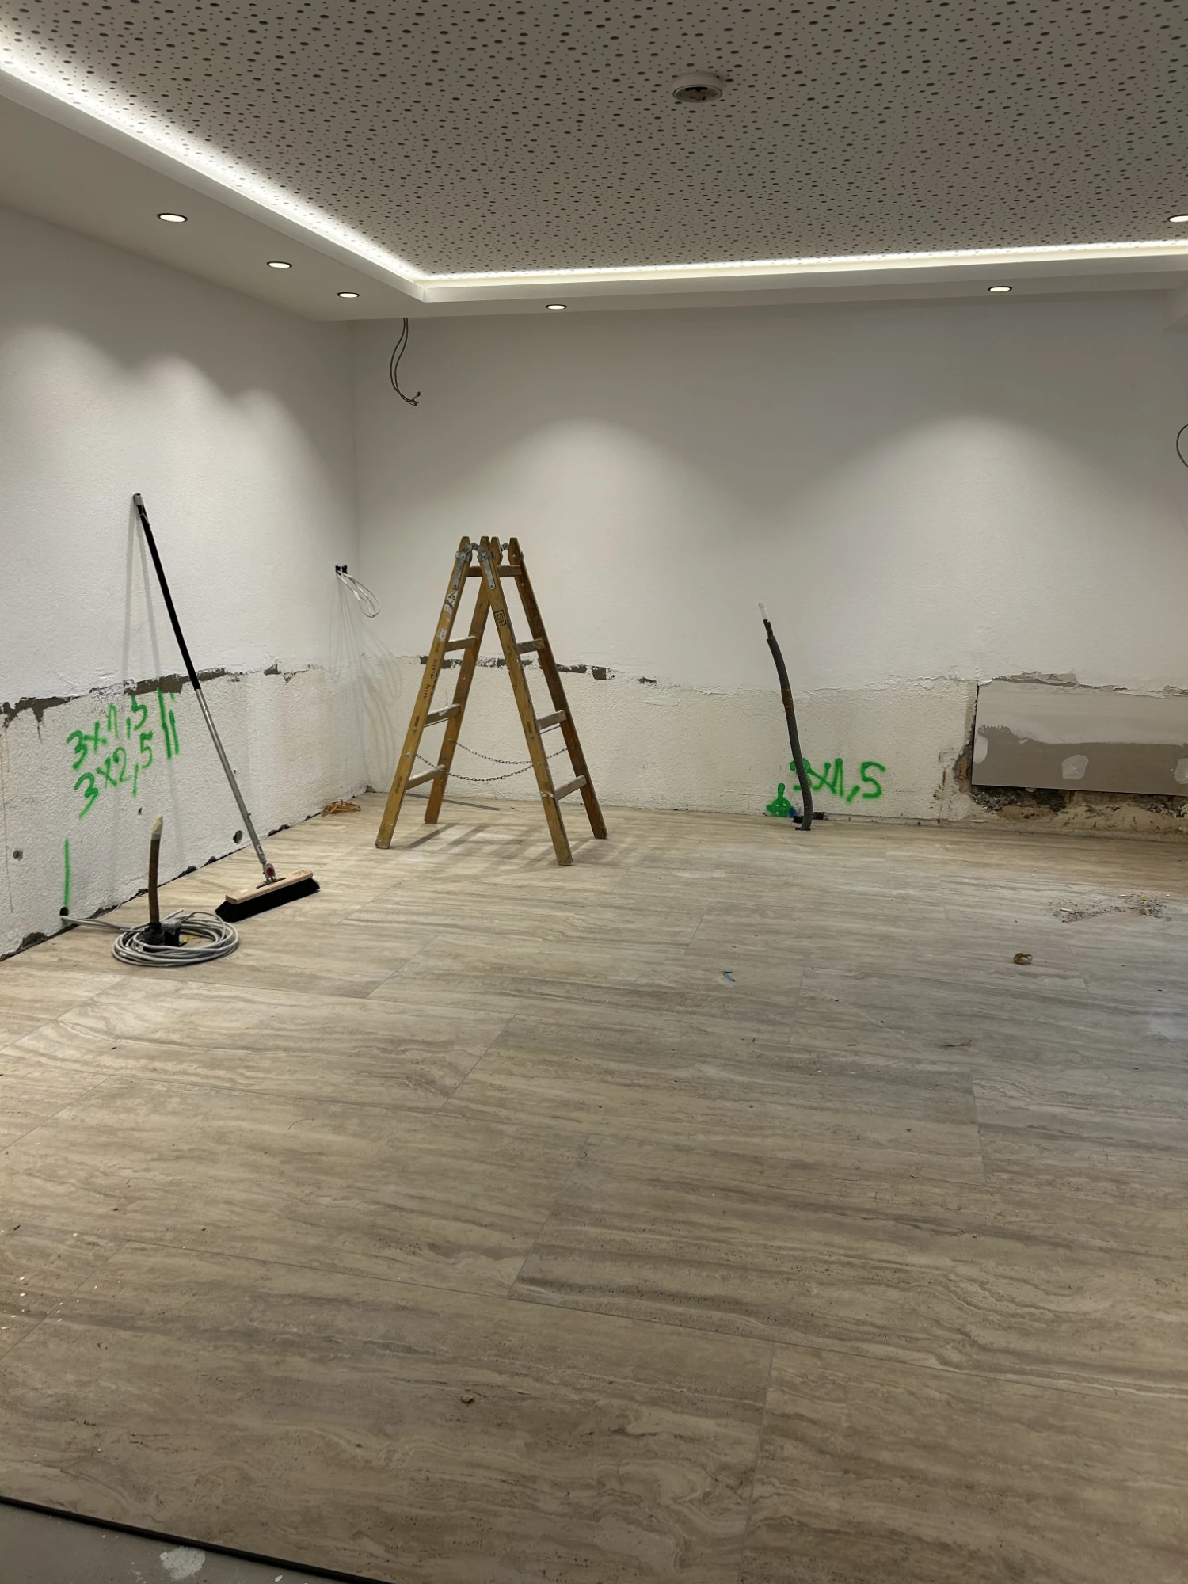
Then it was time once again to roll up our sleeves, clean up and put everything back. Piece by piece, decorations and bar utensils found their place. By now almost everything should be where it belongs – even if we will surely discover one or two details in day-to-day operations.
And finally the last company added the finishing touch: our trusted creative workshop put up all the photos. With that our renovation was finally complete.
The result
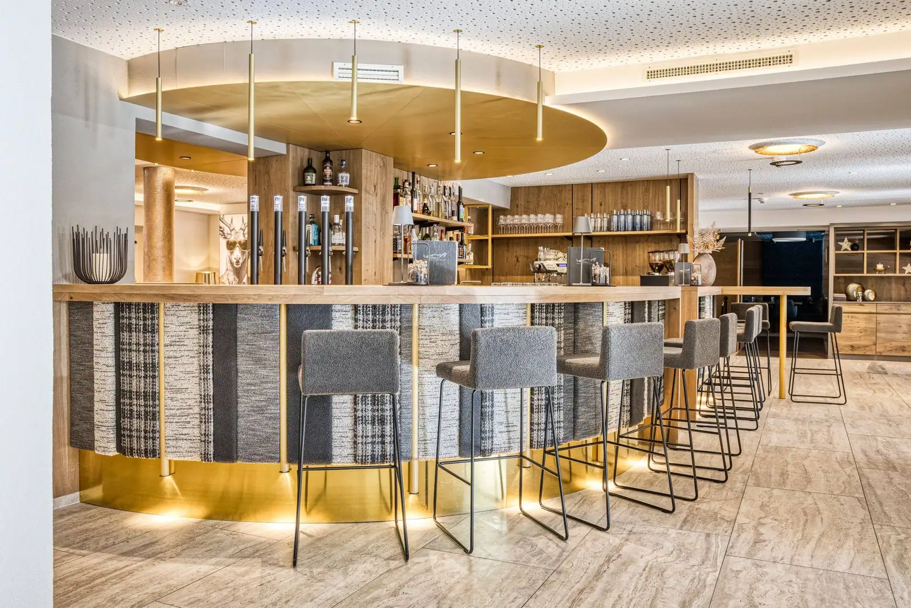
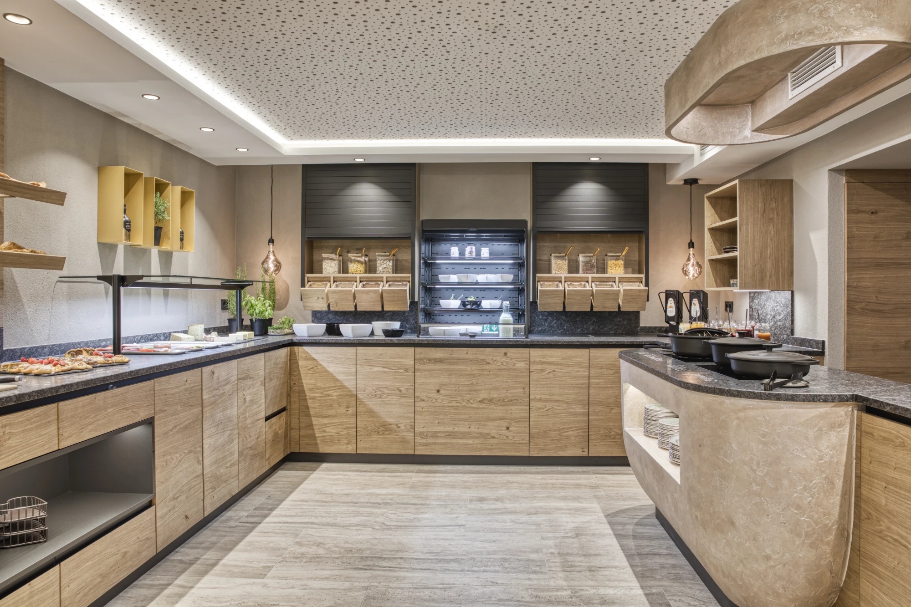
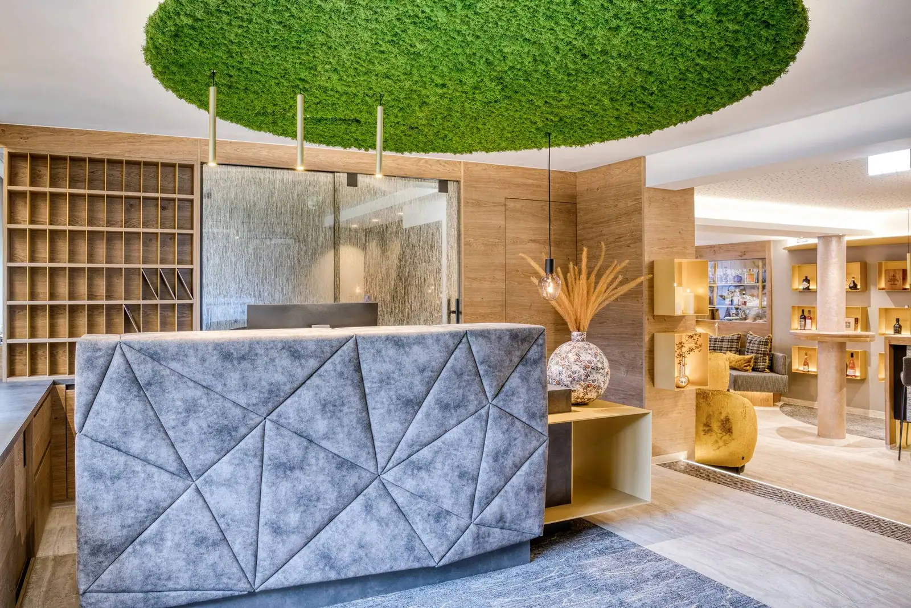
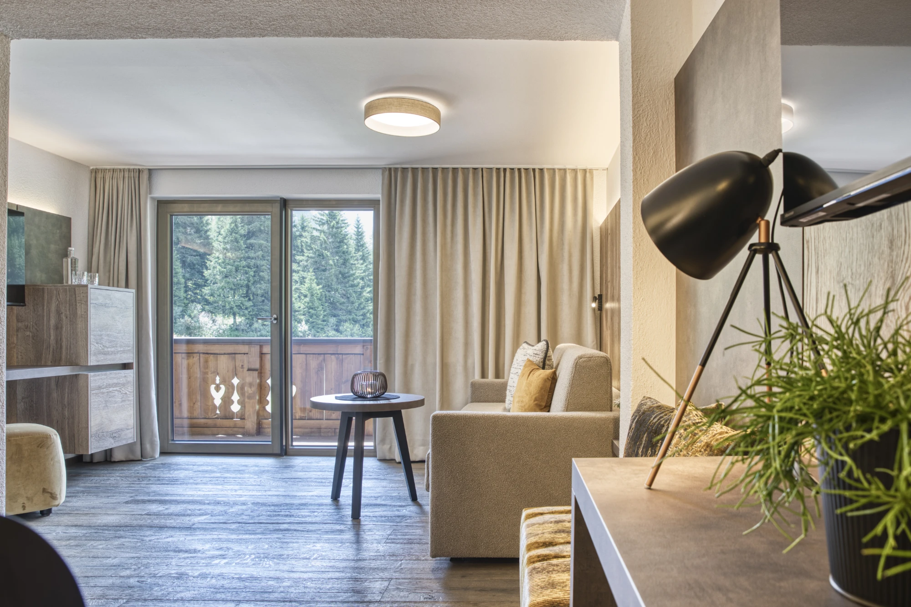
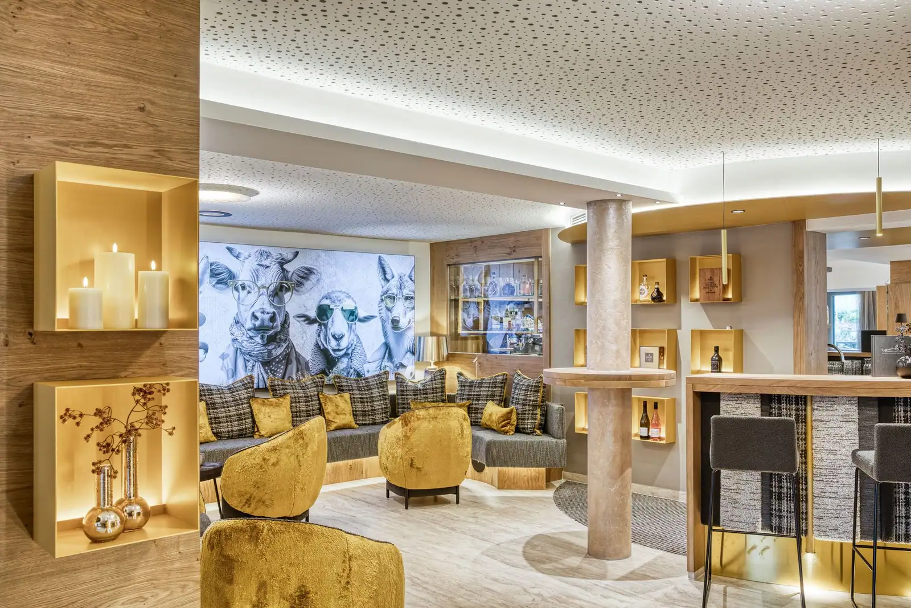
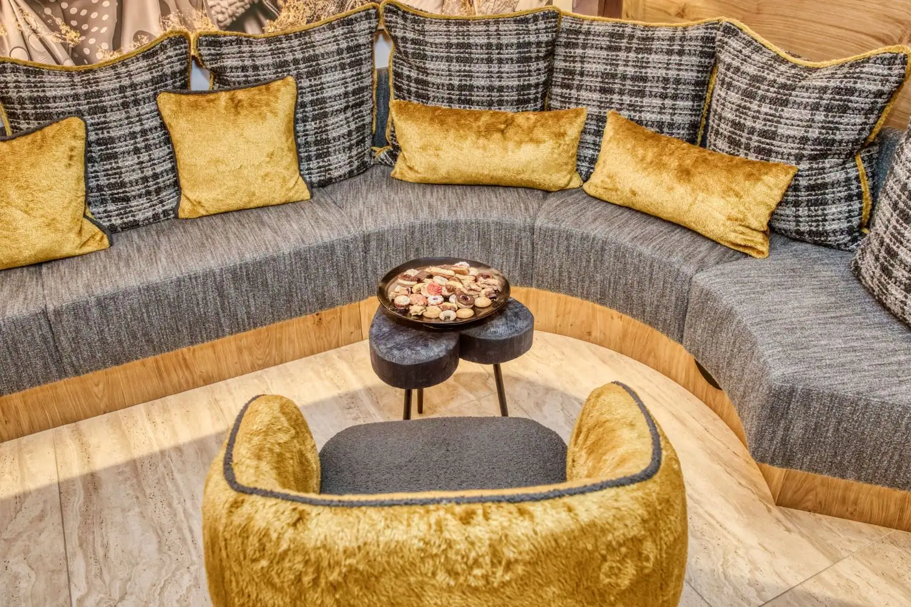
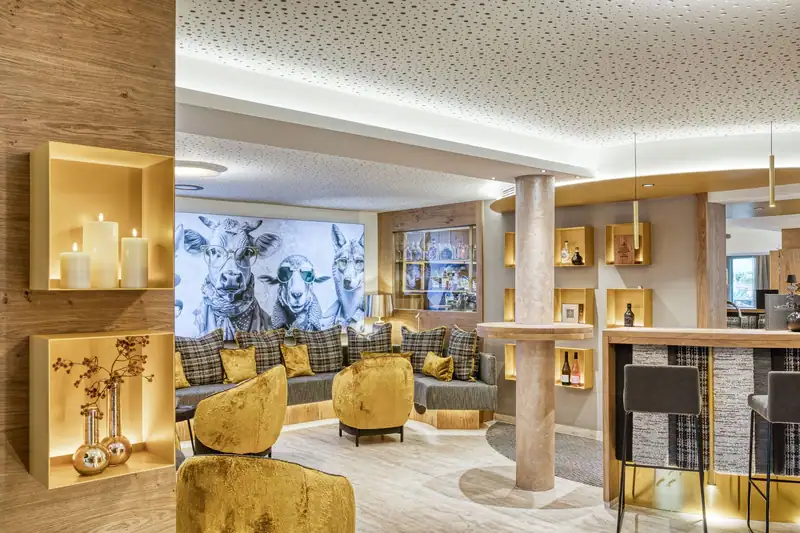
Now we can hear the sounds that give us the most pleasure again: the laughter and conversations of our guests. We are delighted that we have already been able to share our new areas with many familiar and new faces. And we are sure: many more beautiful memories will be made here in the future.
You can find more impressions of the lounge, GoldBar and breakfast area in our photo gallery.
Fancy a holiday at Sonnblick? We will be happy to advise you personally.